Hans E. Butzer, Dean of Gibbs College, has engaged architecture students at the University of Oklahoma (OU) in public architecture over the past 20 years.
True to his values as a community-engaged practitioner, Hans Butzer worked for more than a decade to bring together architecture students at the University of Oklahoma and city leaders, developers, and community organizations to help envision the future of Oklahoma City through his OKC Studio.
The concepts Butzer’s students presented to OKC stakeholders through this studio are now coming to fruition through significant investments by public and private investors—including Scissortail Park, the Santa Fe Station Rehabilitation, Boathouse Row, and more. A ripple effect of this work has been the City’s and local developers’ investment in major architecture commissions benefiting design firms throughout OKC. Recently, Oklahoma City was placed on Travel + Leisure’s list of “50 Best Places to Visit in 2020,” among places like Beijing, Boston, and Brisbane, in no small part due to Butzer’s and his students’ urban design advocacy.
Butzer has twice been named among DesignIntelligence’s “30 Most Admired” architecture faculty in the United States (2015, 2019) for his work as a professor of architecture at OU.
Read on to learn more about the OKC Studio and its legacy on the city’s landscape.

Student work by Brandon Specketer.
The local business paper featured a masterplan for a medical office park on a prime 35-acre site at the seam of the CBD, health sciences center, and the city’s entertainment district. As a rebuttal, this Butzer studio set out to demonstrate a higher, better use featuring walkable streets defined by zero lot line, mid-rise city blocks. Convinced by the students’ proposals, local developers purchased the land and have now nearly completed the very walkable Maywood Park, investing over $250M.

Student work by Lindsay Brown.
This Butzer studio was conceived in response to a news story about the proposed construction of a modest metal building to house the new OKC Boathouse Foundation. The studio set out to prove that such an important cultural facility should warrant a work of architecture beyond the simple and utilitarian. The students’ visions, presented to the Foundation, inspired local philanthropists to put forth $2.5M (10x the original budget) for the first new boathouse, to be designed by an award-winning architect.

The studio on the cover of The Oklahoman (headline: “Transforming the I-40 Corridor”).
Under Butzer’s direction, students coordinated a master plan concept that connects the CBD to the Oklahoma River in coordination with the planning department, the Riverfront District, and the local chamber of commerce. Each student proposed various programming components for varied parcels lining a proposed linear connector park. Anchored by the idea of a pedestrian bridge that spans the crosstown highway, the students work became the basis for the formally approved Core to Shore Masterplan, now in implementation stages, including the $132M Scissortail Park.

Student work by Daniel Douthit.
City planners requested that Butzer’s design studio explore how this long-abandoned 1970s Victor Gruen mall could be brought back to life. Set 35’ back from the sidewalk and clad in precast panels, the existing structure sought no friends. This studio set out to explore how to urbanize the 35’ gap, offering proposals of programming and pedestrian engagement. The students’ work, which was presented to city stakeholders, created the needed momentum to attract the next generation of developers to the site.

Student work by Nick Safley.
Two years after the original Century Center studio, city planners and the local sought to explore the site’s potential for complete redevelopment. Butzer oversaw a design studio that engaged local stakeholders, including YMCA and public school leaders. Students projected a new mixed-use, half-city block that could again serve as a call to urbanize the city’s long-surrendered street edges. As a direct result of this work, Century Center was completely redeveloped as the new home of The Oklahoman newspaper.

Student work by Sofia Koutsenko.
The OKC Studio collaborated with the Mayor’s Office, the local transit authority, and the local chamber for the revisioning of historic Santa Fe Station. Located on the seam between the CBD and the entertainment district, the underutilized station would become a hub for future mass transit plans. Students documented the historic structure and explored strategies for how a rejuvenated station might also connect two city districts in spite of the elevated rail lines. The City secured the $28M necessary to restore and modernize the station as OKC’s new intermodal transit hub, which opened in 2017.
Featured image: Children play, with Butzer’s Scissortail Park shade pavilion and Skydance Bridge in the background. Scissortail Park emerged from the Butzer’s “Downtown to the River” studio.
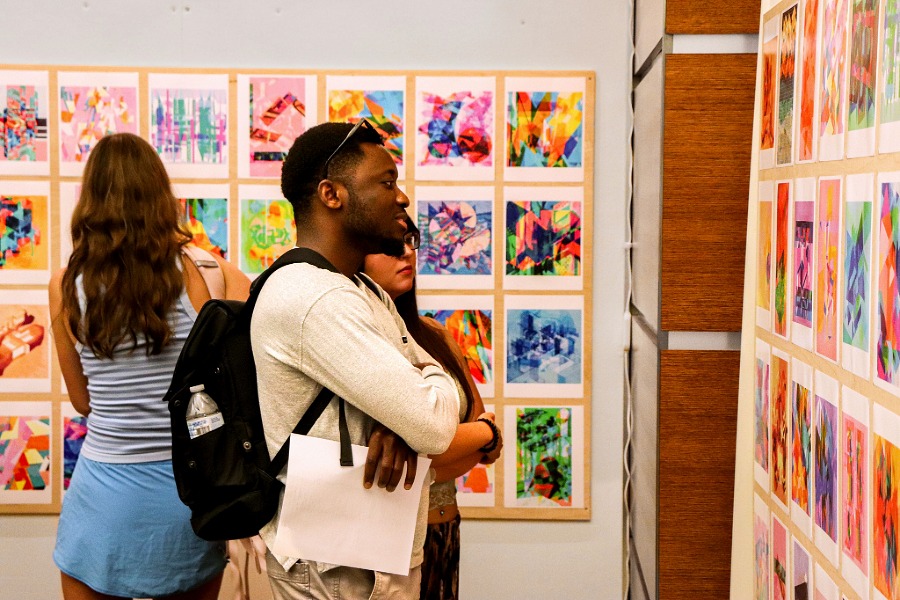
Gibbs College is pleased to present the exhibition 200 Digital Drawings by Professor Tiziana Proietti, currently on display in the Gould Hall Living Room.
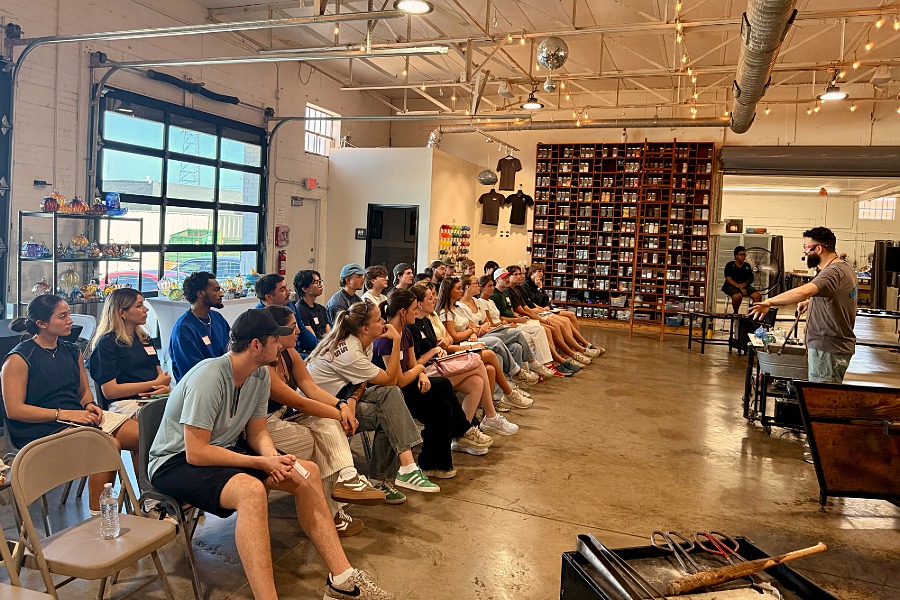
Gibbs College of Architecture Professors Amber Brown and Amy Leveno led 29 students to Dallas, Texas, in September for a learning experience as part of their Design 7 Studio course.
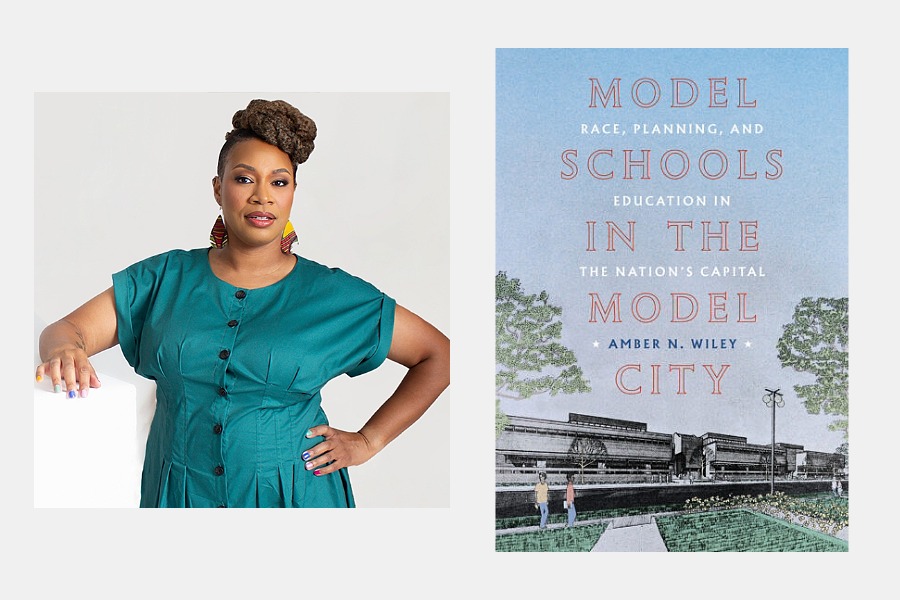
Christopher C. Gibbs College of Architecture professor and Institute for Quality Communities Director Dr. Amber N. Wiley’s book, Model Schools in the Model City: Race, Planning, and Education in the Nation’s Capital, has received two major honors from the Urban History Association.