Gibbs College of Architecture student Anuhya Konda and 2013 Landscape Architecture alumnus Alex Tyler have been selected as finalists of the Million Dollar Pool Challenge! Konda, a graduate student studying Landscape Architecture, was the only student finalist, while Tyler was selected as the first place winner of the competition! Tyler was the runner up in last year’s competition.

Tyler's Design Entry
(Watch full rendering animation)
The Million Dollar Pool Challenge, held at the New Orleans Ernest N. Morial Convention Center in November, was part of the International Pool and Spa Expo and included more than 150 entrants from leading pool and design companies. The Challenge focuses on testing one’s capability to think outside the box while designing a space.
As part of the Challenge, participants are given a scenario and requirements to base their designs on. This year’s scenario was a site located near Lake Tahoe.
“After careful analysis of the site and given requirements, I started zoning different spaces and made sections for better understanding,” said Konda.
Konda included many different features for her design, including natural elements to help relaxation, an outdoor kitchen with views, play areas for kids and pets, a spa, a bunk house for kids, and more.
Konda included many different features for her design, including natural elements to help relaxation, an outdoor kitchen with views, play areas for kids and pets, a spa, a bunk house for kids, and more.

Konda's Design Entry
Konda said she relied on elements of nature as inspiration for her design. “My focus was on fulfilling the requirements for the customer along with giving them the best spaces,” said Konda.
Konda used modeling software to develop the spaces before creating the conceptual images. Overall, she submitted her plan, narrative, rendered images, perspective, and a video showcasing the site and its surroundings.
Congratulations and well done, Anuhya and Alex!
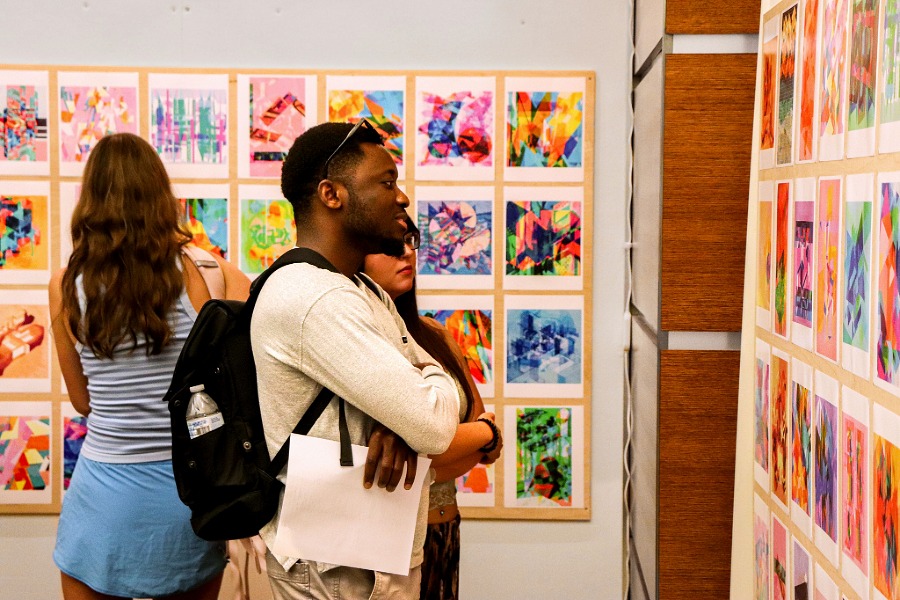
Gibbs College is pleased to present the exhibition 200 Digital Drawings by Professor Tiziana Proietti, currently on display in the Gould Hall Living Room.
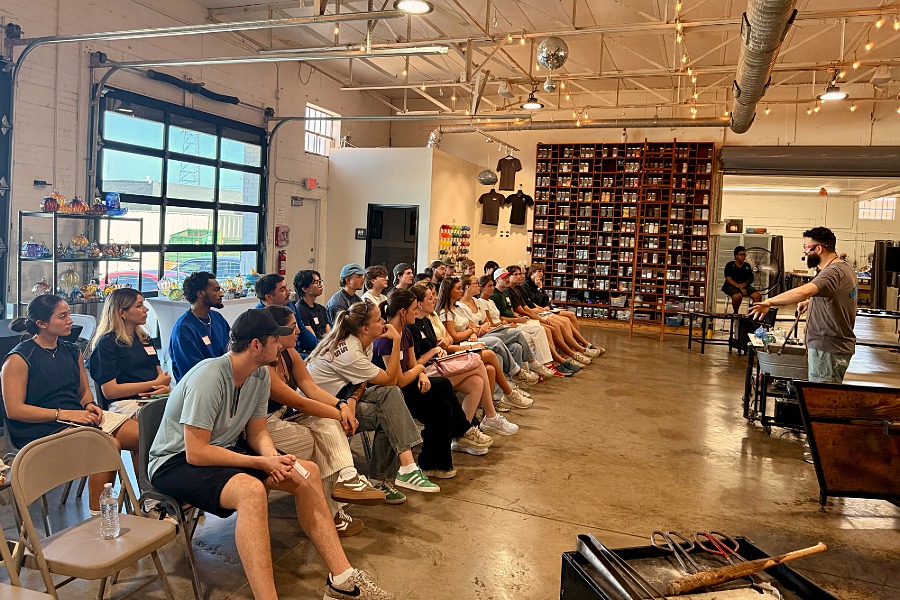
Gibbs College of Architecture Professors Amber Brown and Amy Leveno led 29 students to Dallas, Texas, in September for a learning experience as part of their Design 7 Studio course.
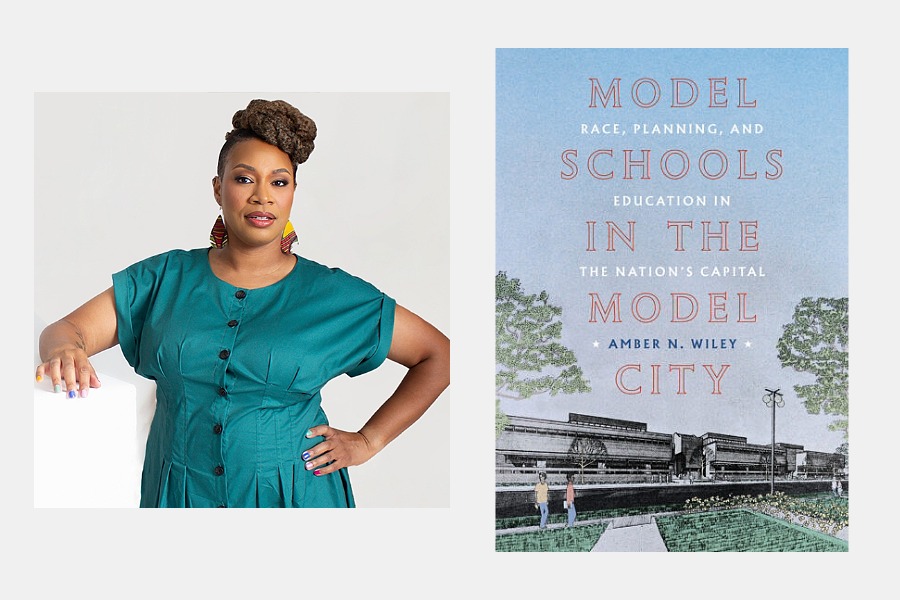
Christopher C. Gibbs College of Architecture professor and Institute for Quality Communities Director Dr. Amber N. Wiley’s book, Model Schools in the Model City: Race, Planning, and Education in the Nation’s Capital, has received two major honors from the Urban History Association.