In 2018, Urban Design students worked with Tulsa residents and community leaders to create a new vision for Tulsa’s B.S. Roberts Park. Their vision is now becoming a reality.
Greenwood Main Street Executive Director Bill White is joined by city and state officials for the dedication and ribbon cutting for the AARP Fitlot in the park. AARP Associate Director for Oklahoma Joy McGill explained that the organization is sponsoring one Fitlot in each state to promote healthy lifestyles. The Fitlot contains exercise equipment aimed towards adults; there will also be classes hosted at the B.S. Roberts Park Fitlot. It is situated next to the Osage Trail and a new This Machine bike share station.
The Urban Design students enrolled in Urban Design Studio (ARCH 6680) worked with instructor Shawn Schaefer to establish a network of community stakeholders in order to design a vision for the future of B.S. Roberts Park.
Bill White, founder of the Greenwood Experience, the Greenwood Farmers and Artisans Market and president of the neighborhood association for the nearby Dunbar neighborhood, approached the Urban Design Studio for help in transforming the park with two main goals in mind: (1) transform the park’s round basketball court into a world class streetball destination and (2) create an economic engine in the park called “Little Black Wall Street,” an ode to the history of the Greenwood area.
The students met with a stakeholder committee monthly during the project in order to continually receive feedback and ensure they were keeping the community’s interests in mind. Students also set up a booth at the local Farmers Market at the Greenwood Cultural Center on three separate mornings. During these markets, students invited residents to add feedback and ideas to two boards titled, “I wish this space had…” and “I love this space because…”.
From these boards, the stakeholder committee meetings, and a Community Design Workshop held in the lobby of Langston University, the Studio was able to identify the main desires of the community: a new, unique play area, an event space, adult athletic facilities, and a space for calm relaxation.
The student team developed a three-phase plan for the development of the park that aligned with the community’s wants and needs. The addition of the Fitlot is a significant step towards completing these plans for development. There is also currently a team working on the transformation of the park’s basketball courts.
Congratulations to the 2018 Urban Design Studio students, Shawn Schaefer, and Greenwood community leaders as their plans for B.S. Roberts park are realized!
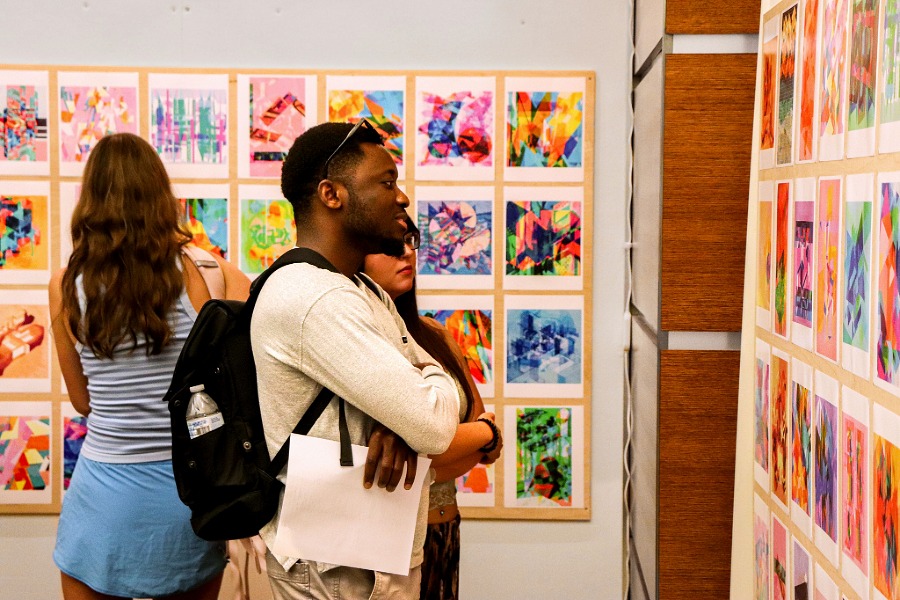
Gibbs College is pleased to present the exhibition 200 Digital Drawings by Professor Tiziana Proietti, currently on display in the Gould Hall Living Room.
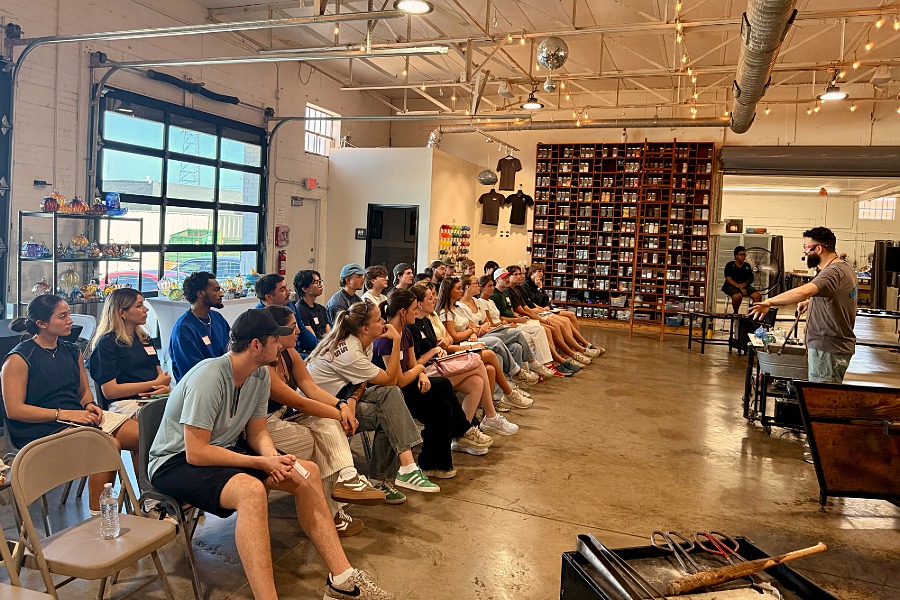
Gibbs College of Architecture Professors Amber Brown and Amy Leveno led 29 students to Dallas, Texas, in September for a learning experience as part of their Design 7 Studio course.
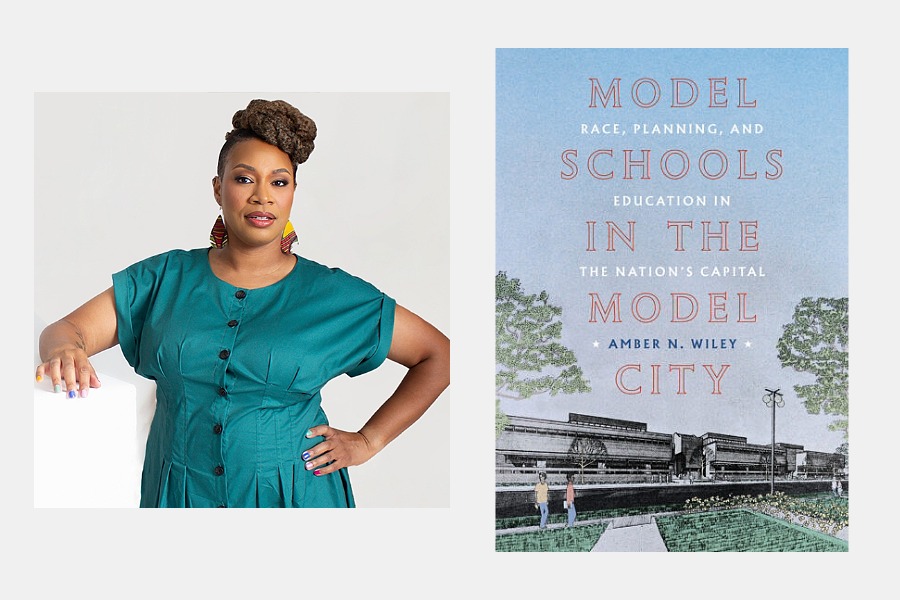
Christopher C. Gibbs College of Architecture professor and Institute for Quality Communities Director Dr. Amber N. Wiley’s book, Model Schools in the Model City: Race, Planning, and Education in the Nation’s Capital, has received two major honors from the Urban History Association.